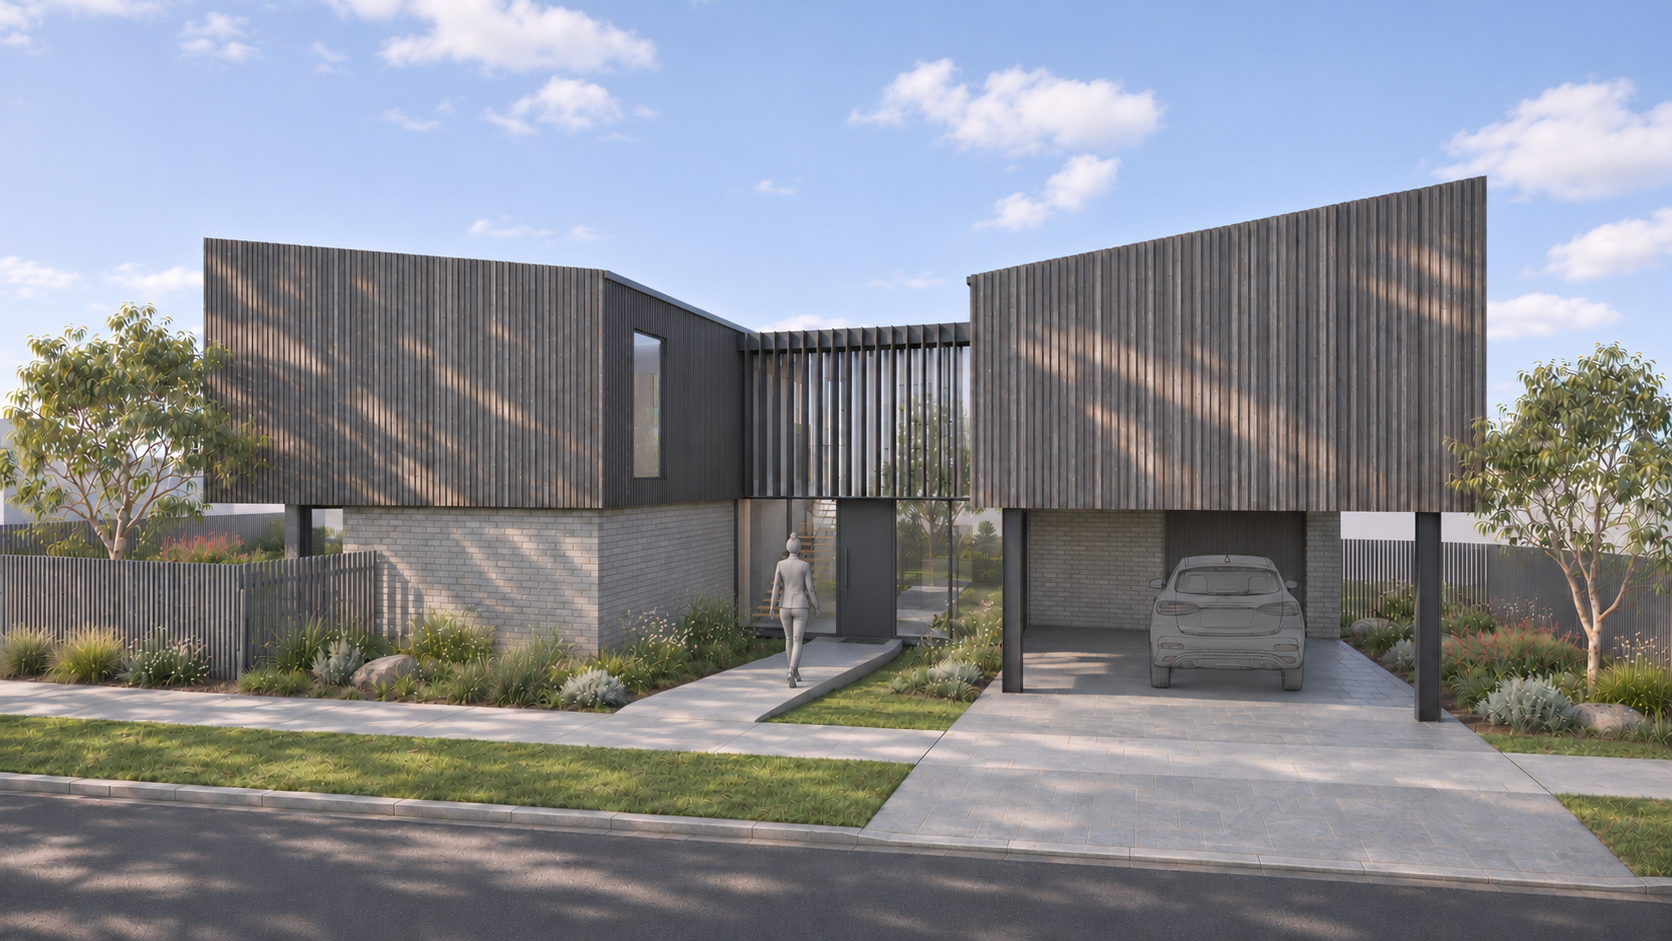
Chaucer Street
Residential architecture communicated through floor plans, sections, Revit model views and renders, with detailed AutoCAD documentation.
Black Hill Design provides design development, 3D modelling and technical documentation support for architectural and building design practices across Victoria.
Working within your practice's processes and under its direction and review, we help develop design concepts, resolve spatial arrangements and construction details, and prepare coordinated drawings using Revit.
Services are tailored to the project stage and agreed scope, from early design studies and visualisations through to plans, elevations, sections and detailed construction documentation.
Tell us your project stage, the support required and your timeframe.
Concept presentations bringing together the brief, design response and visual communication, supported by selected documentation.
Residential architecture communicated through floor plans, sections, Revit model views and renders, with detailed AutoCAD documentation.
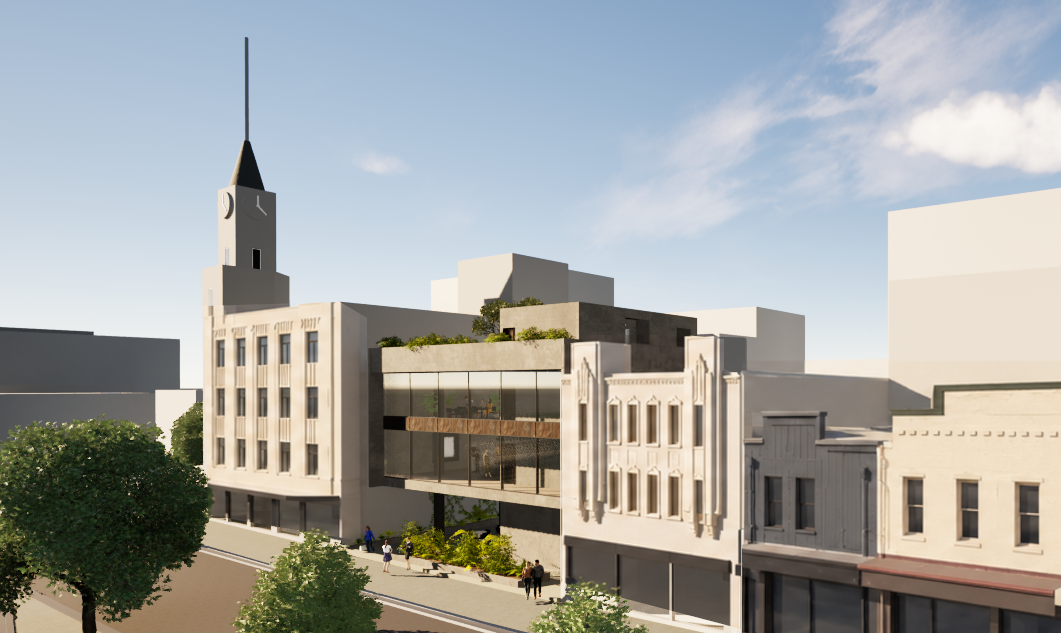
Commercial architecture connecting urban and functional planning with plans, section illustrations, renders and construction documentation.