Black Hill Design

Energy Assessments

Black Hill Design provides NatHERS energy star ratings, Deemed-to-Satisfy (DTS) energy compliance assessments and design optimisation advice for new homes, renovations and extensions.

We also assess the thermal performance of existing homes, identifying practical opportunities to improve comfort and energy efficiency.

Energy Ratings & Compliance

New homes, alterations and additions

We assess residential designs against the energy-efficiency requirements of the National Construction Code (NCC), recommend the appropriate compliance pathway and identify any changes needed to achieve compliance.

Depending on the project, we use NatHERS thermal modelling to produce an energy star rating or assess building elements against the NCC’s Deemed-to-Satisfy provisions. Applicable Whole-of-Home energy-use requirements are also addressed.

What you’ll receive: The relevant energy rating certificates or DTS compliance reports, supporting documentation, recommendations where required and reviewed and stamped plans.

Engage us early to optimise orientation, glazing, shading and insulation before changes become more difficult or costly.

To get started, send us your current plans and a brief description of your project. We’ll advise what is needed to proceed.
Existing Home Performance

Understand how a home you own or are considering buying performs and uses energy. Receive a written report with practical recommendations to improve comfort, reduce energy use and manage running costs, with optional inspection and thermal modelling.

Send the property address, your questions about comfort, energy use or running costs, and any available plans or recent energy bills. If you’re considering buying, include the property listing.

Projects in Practice

These completed homes demonstrate how considered design, building construction and energy-efficient systems contribute to residential performance. Subsequent assessments examine their energy consumption, running costs and environmental impact.

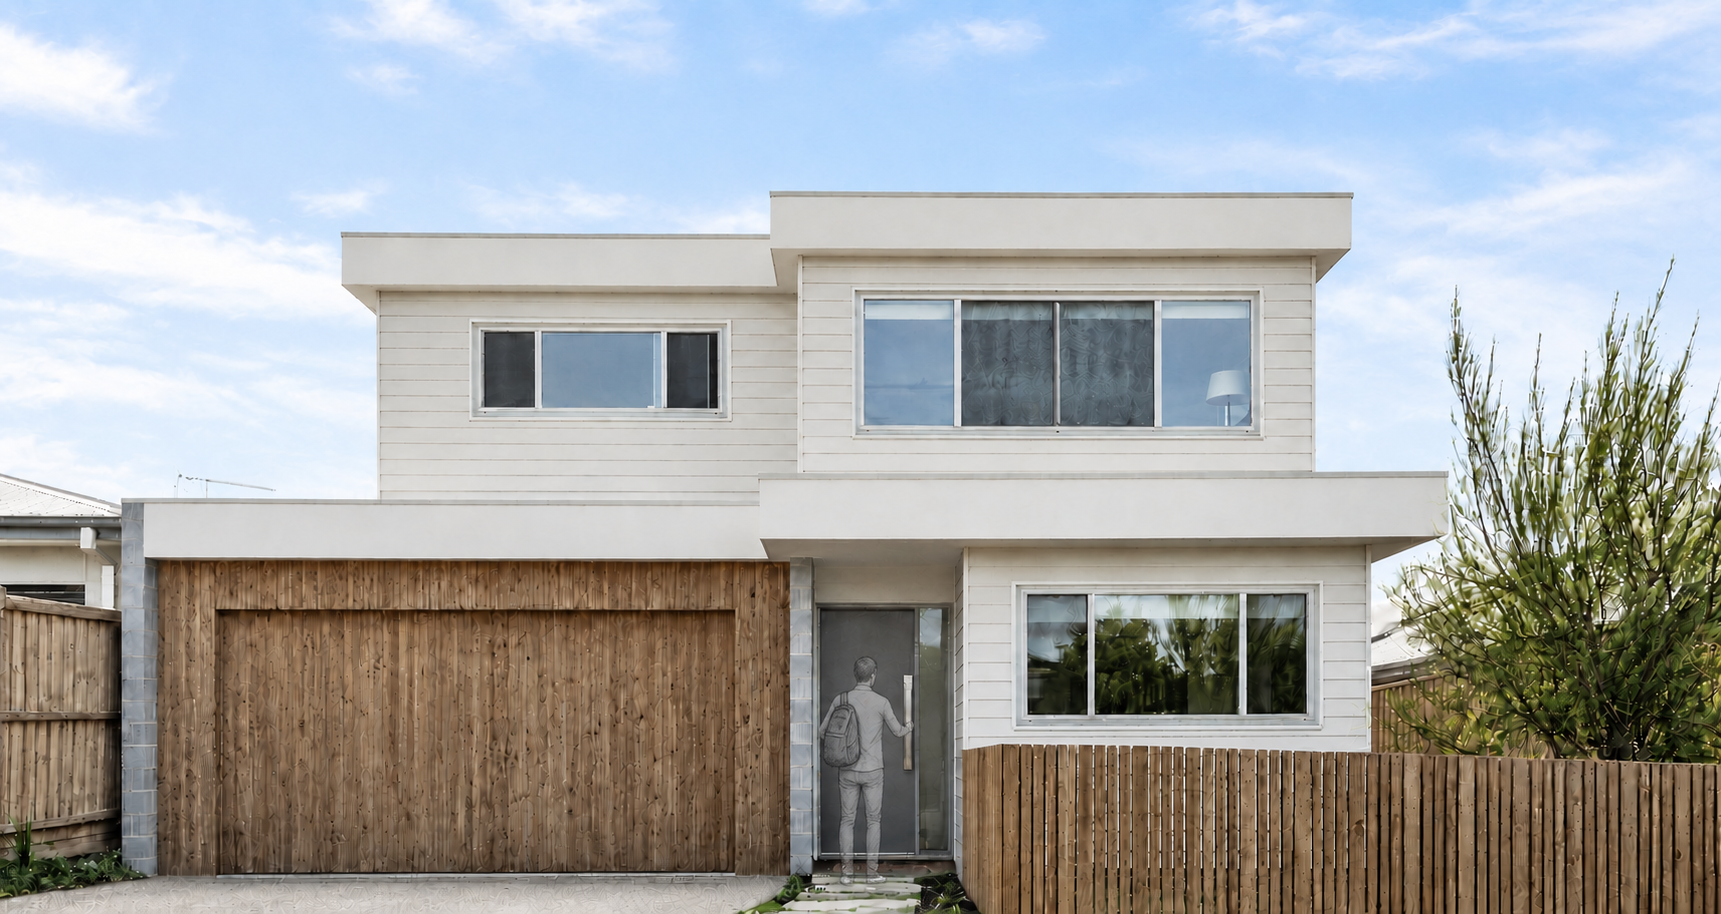
Stretton House, Torquay, compact two-storey coastal home

Stretton House

Torquay · 2020

A compact coastal home designed around northern sunlight, cooling breezes and garden living. Its energy assessment examines the contribution of passive design, efficient electric services and renewable energy.

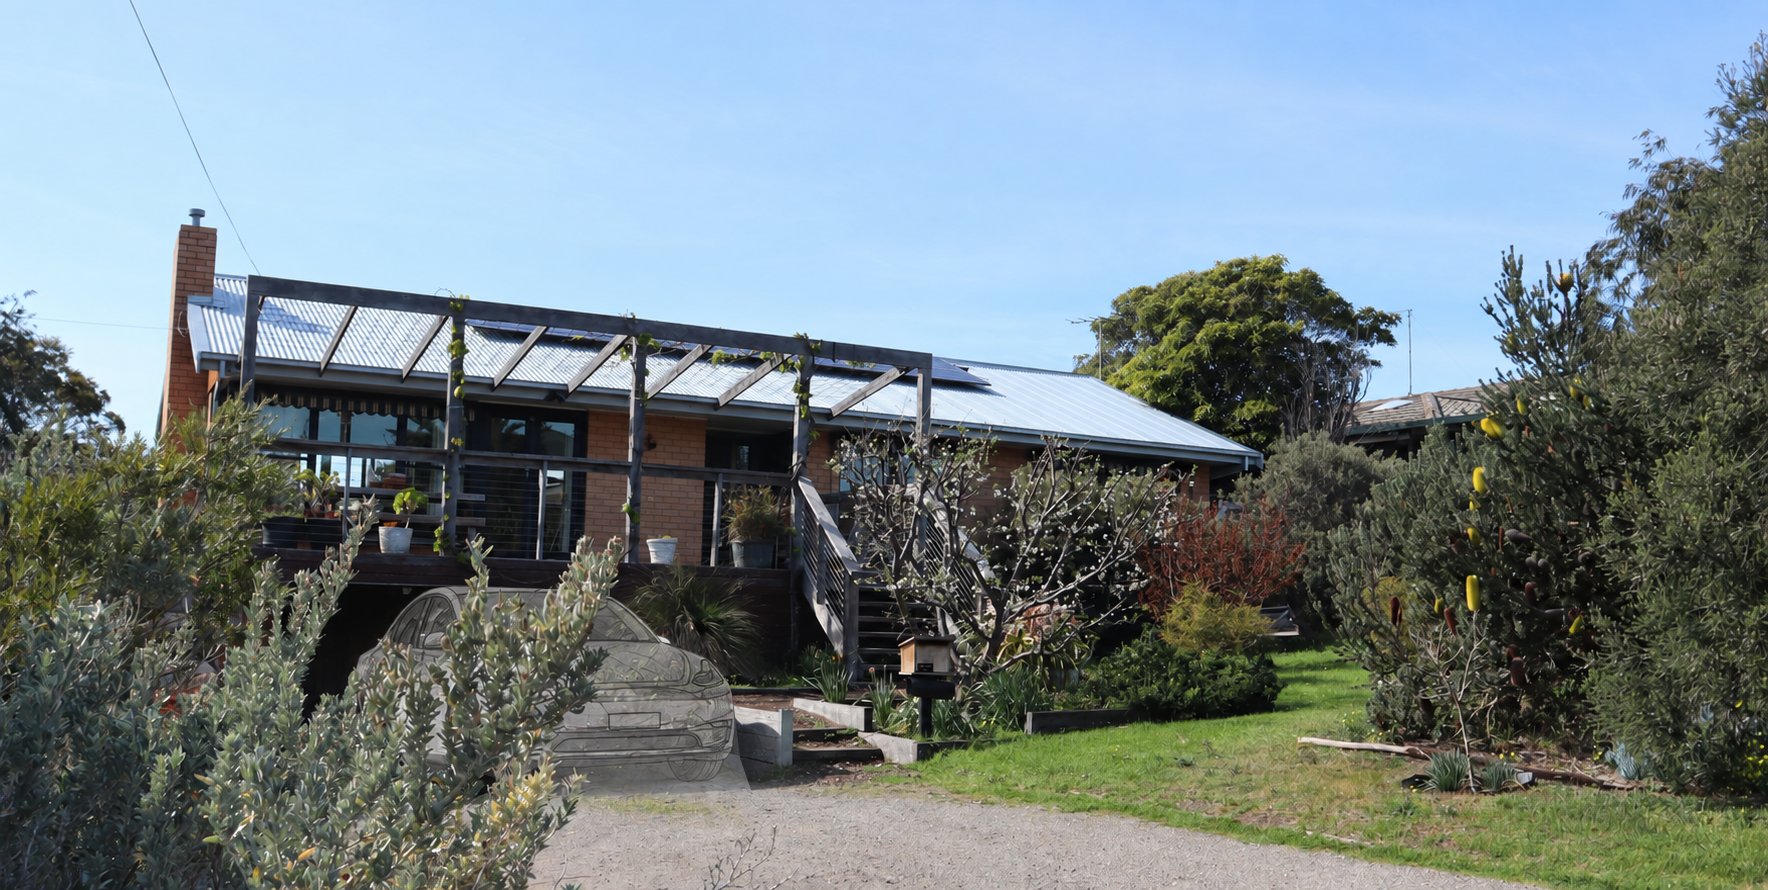
Park Street renovation and extension

Park Street

Portarlington · 2021

A 1960s family home redesigned and extended around a north-facing garden, retaining much of its original character. Its energy assessment examines building-fabric improvements, renewable energy and wood heating.